
About Us
HES Mimarlık is a design office working across interior architecture, build and home accessories. From residences and villas to retail stores, restaurants, shopping malls and industrial buildings, we carry each project from the first sketch to turnkey delivery under one roof.
Every project starts with the same question: how will this space add value to the people living in it? We look for the answer in a design language that carefully balances light, material and proportion — one that endures. We follow trends without surrendering to them; revealing the character of the space always comes before the temporary.
Our own team manages the construction process so that every detail we design is realised flawlessly on site. A promise made on the drawing board is kept in the field: from material selection to craftsmanship, lighting scenarios to the final touch, every stage is our responsibility.
Based in Bursa, we produce projects throughout Turkey and abroad, particularly in Germany. Not solutions picked from catalogues, but ones designed for the space itself — for us, that is the short definition of good architecture.
Our Approach
Designed for the Space
No off-the-shelf solutions. Every project is composed from scratch, listening to the light, proportions and the way its users live.
Design & Build, One Team
The team that draws the design also manages it on site. We never let a gap open between drawing and result.
Material & Detail
We believe permanence lives in materials and detail craftsmanship; every surface you touch is chosen with care.
A Transparent Process
Budget, schedule and decisions are clear from day one. You always know what is being done, and why.
What We Do
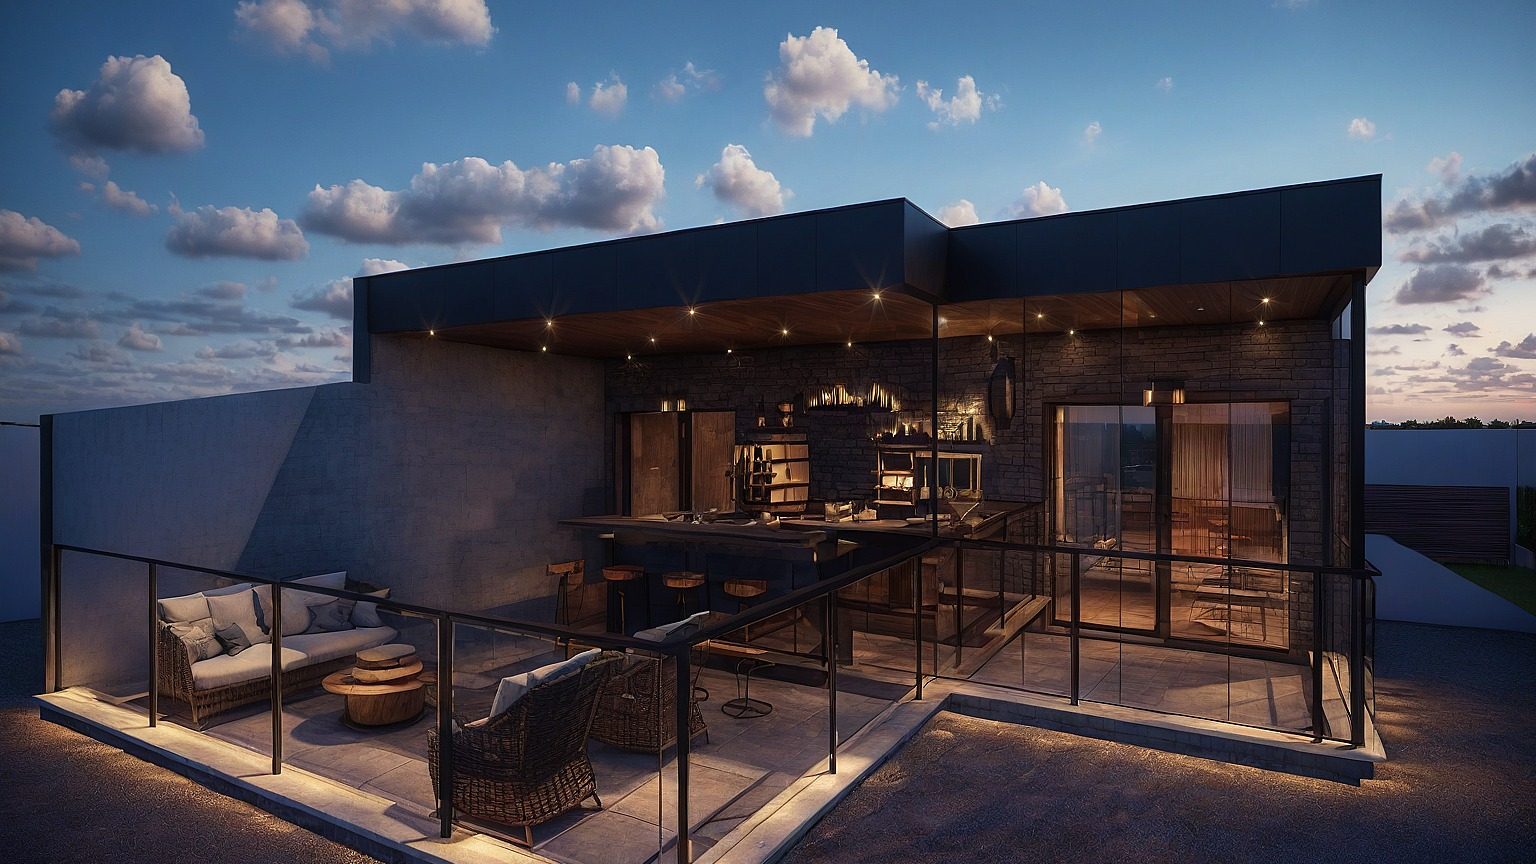
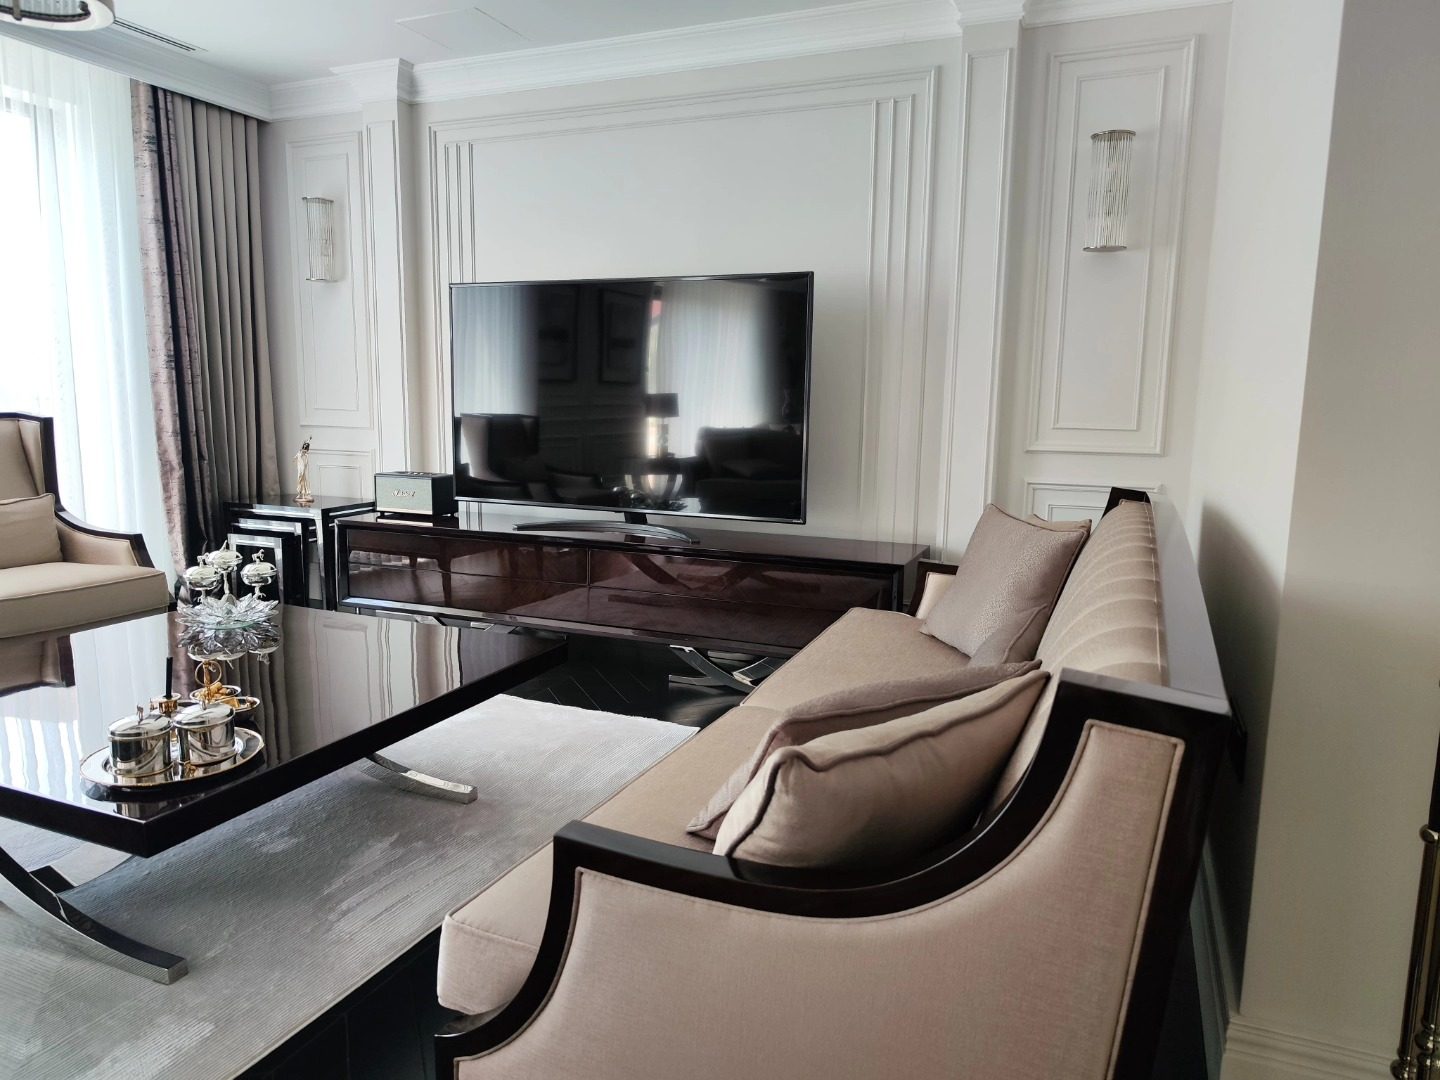
Residential & Villa
Living spaces, bespoke interiors and turnkey villa projects
Retail & Commercial
Store and showroom designs that carry brand identity into space
Restaurant & Café
Hospitality spaces balancing atmosphere with operational flow
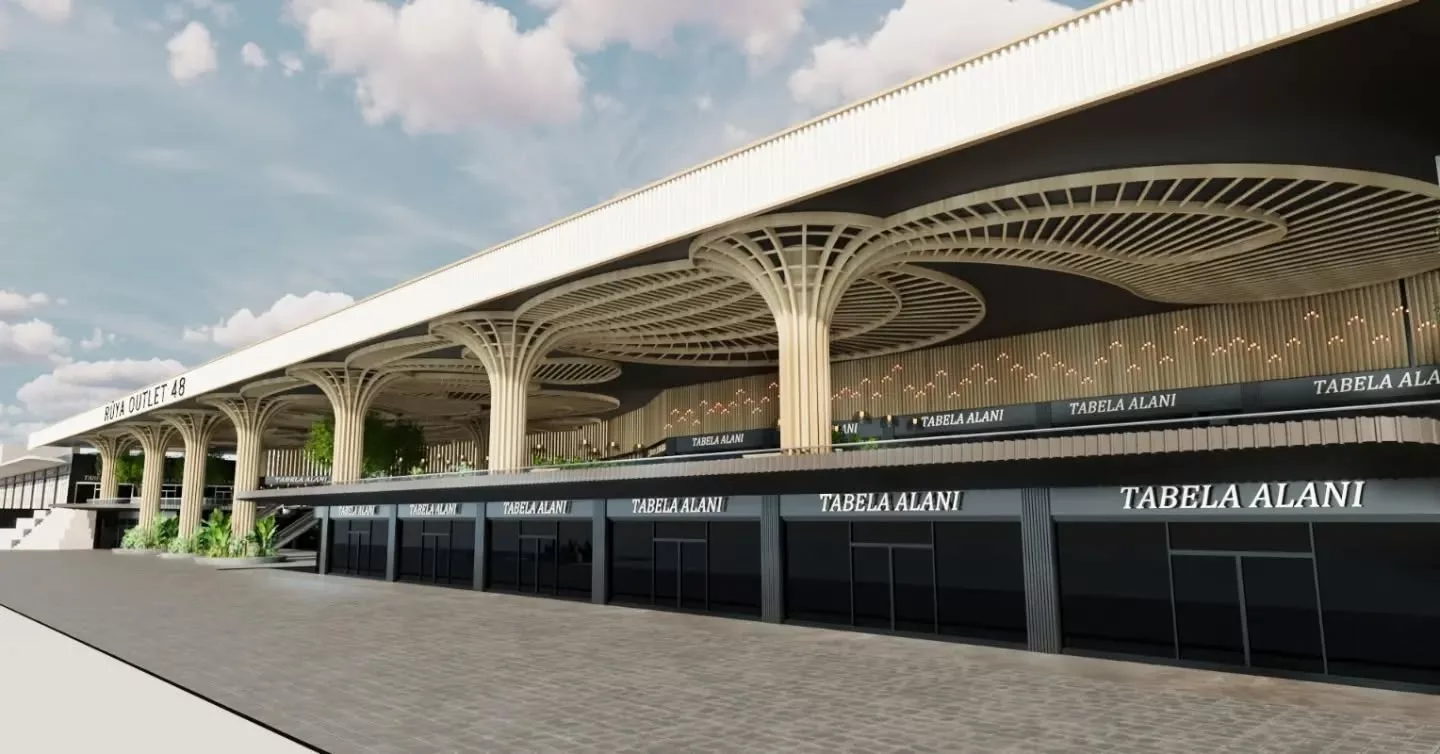
Malls & Mixed-Use
Shopping mall façade and interior concepts
Industrial Buildings
Function-driven architecture for factories and production facilities
Furniture & Accessories
Custom-made furniture and home accessories per project
How We Work
Meet & Survey
We listen to your needs, survey the space in person, and clarify expectations and budget.
Concept & Design
A site-specific concept with 3D visualisation and a material palette, presented for your approval.
Build
Our own team manages the site, sharing every stage with photos and reports.
Delivery & Beyond
After the final touches we hand over the space — and stay by your side afterwards.
Let's design your space together
We would be glad to hear about your project — the first meeting is always free.